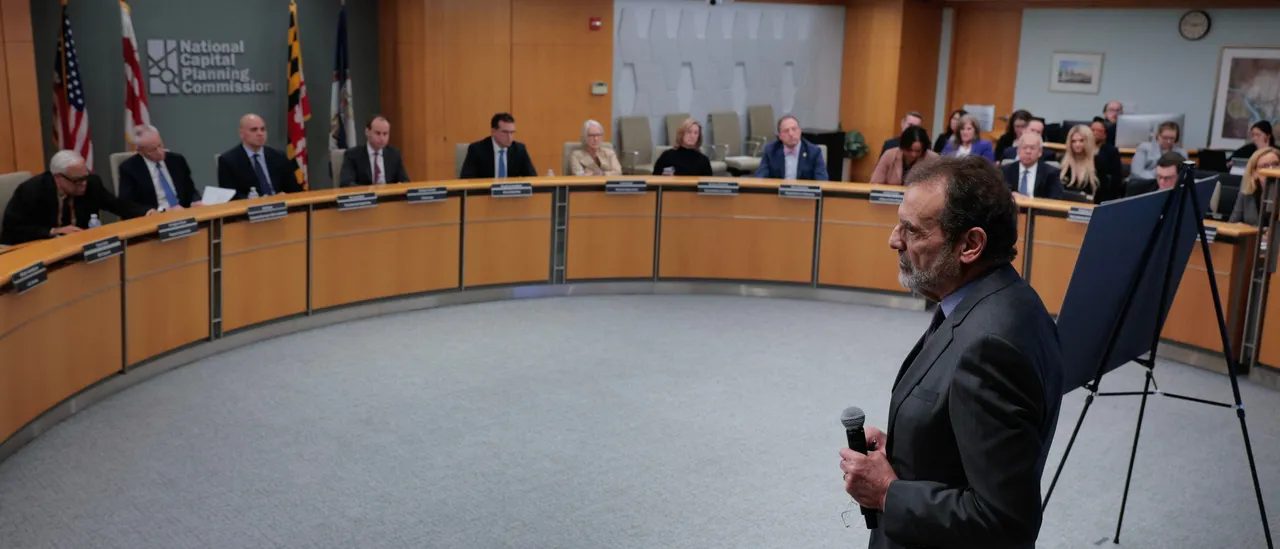
WASHINGTON — President Donald Trump’s ambitious vision for an East Wing modernization and state ballroom addition to the White House underwent its first test of public scrutiny Thursday, as designers presented the project before the National Capital Planning Commission (NCPC) for approval to start construction as early as April.
White House Office of Administration Director Joshua Fisher kicked off the presentation, providing an overview of the analysis of alternatives, critical needs, and impacts associated with the site and logistics of White House operations.
“The cost analysis proved that demolition and reconstruction provided the lowest total cost ownership and most effective long-term strategy,” Fisher told the NCPC, citing structural instability in addition to water and mold infiltration.
The current lead architect, Shalom Baranes, now 60 days after joining the…